
BEDS3
BATHS2 full
SQUARE FEET1,537
MLS#1887942
STATUSActive
PROPERTY TYPEResidential - Single Family
SCHOOLLittle Miami S
Property Description
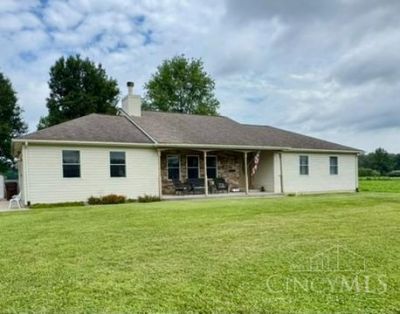
Welcome to your peaceful country retreat at 10794 Collins-Riley Rd! Listed by the original owner, this beautiful 3-bedroom, 2-bathroom ranch sits on a quiet 1.5-acre lot featuring a fully fenced backyard. Step inside to find gorgeous Luxury Vinyl Plank flooring (just 2 years old) and premium Anderson windows that fill the home with natural light. The spacious eat-in kitchen boasts stunning hickory cabinets, while the inviting living area is anchored by a cozy wood-burning fireplace. Enjoy the true convenience of first-floor laundry, plus a partially finished basement offering flexible bonus space. Outside, hobbyists will love the detached 2-car garage, complete with its own dedicated workshop. Peace of mind comes standard with a full curtain drain system installed around the home's foundation. Enjoy serene, country living with all the right modern comforts in Harlan Township. Schedule your showing today!
Property Features
Property Type: Residential - Single Family
Basement: Full
Basement: Yes
Cooling: Central Air
Fireplaces: 1
Garage: 4
Heating: Heat Pump
Home Style: Traditional
Lot Size: 1.50 Acres
Roof Type: Shingle
Stories: 1.0
Taxes: $3,552
Year Built: 2001
Amenities
Multi Panel Doors
Skylight
Porch
Feature Descriptions
Appliances: Convection Oven, Dishwasher, Garbage Disposal, Microwave, Oven/Range, Refrigerator
Basement Fatures: Part Finished, Concrete Floor
Exterior: Stone, Vinyl Siding
Fencing: Metal, Wood
Fireplace Features: Wood
Foundation: Poured
Garage/Carport: Side, Garage Attached, Garage Detached
Gas: None
Kitchen: Pantry, Skylight, Eat-In, Tile Floor, Walkout, Window Treatment, Wood Cabinets
Mechanical Systems: Garage Door Opener, Sump Pump
Miscellaneous: Cable, Ceiling Fan
Parcel #: 1804100026
Parking: Driveway
Primary Bathroom: Tub w/Shower
Primary Bedroom: Bath Adjoins, Walkout, Window Treatment
Rooms Total: 9
Sewer: Septic Tank
Tax Abatement: No
Topography: Level
Trees: Oak
Water: Public
Water Heater: Electric
Window Features: Vinyl
Room Sizes
Primary Bedroom: 11 X 15 Level - 1
Bedroom 2: 11 X 11 Level - 1
Bedroom 3: 11 X 10 Level - 1
Dining Room: 10 X 12 Level - 1
Living Room: 24 X 14 Level - 1
Laundry Room: 7 X 10 Level - 1
Local Schools
School District: Little Miami S
Listed By / Shown By
Listed By
Agency Name: Coldwell Banker Realty
Agent Name: Jody Vineyard
Agency Phone: 513-891-8500

Shown By
Agent Name: Sydney Simons
Agent Phone: (937) 527-3671
Agency Title: Key Realty

Estimate Your Payment
Estimated Payment
$ 2,532.45 per month $2,125.61 Principal & Interest $296.00 Property Tax $110.83 Homeowner's Insurance
10794 Collins Riley Road | MLS# 1887942
This single family home located at 10794 Collins Riley Road, Harlan Twp, OH 45107 is currently listed for sale with an asking price of $380,000. This property was built in 2001 and has 3 bedrooms and 2 full baths with 1537 sq. ft. Collins Riley Road is located within the Little Miami S school district. Search Harlan Twp real estate on sydneysimons.ikeyrealty.com today.