
BEDS3
BATHS1 full 1 partial
SQUARE FEET1,427
MLS#1888024
STATUSActive
PROPERTY TYPEResidential - Single Family
SUBDIVISIONModel City Subsection 11
SCHOOLWinton Woods
Property Description
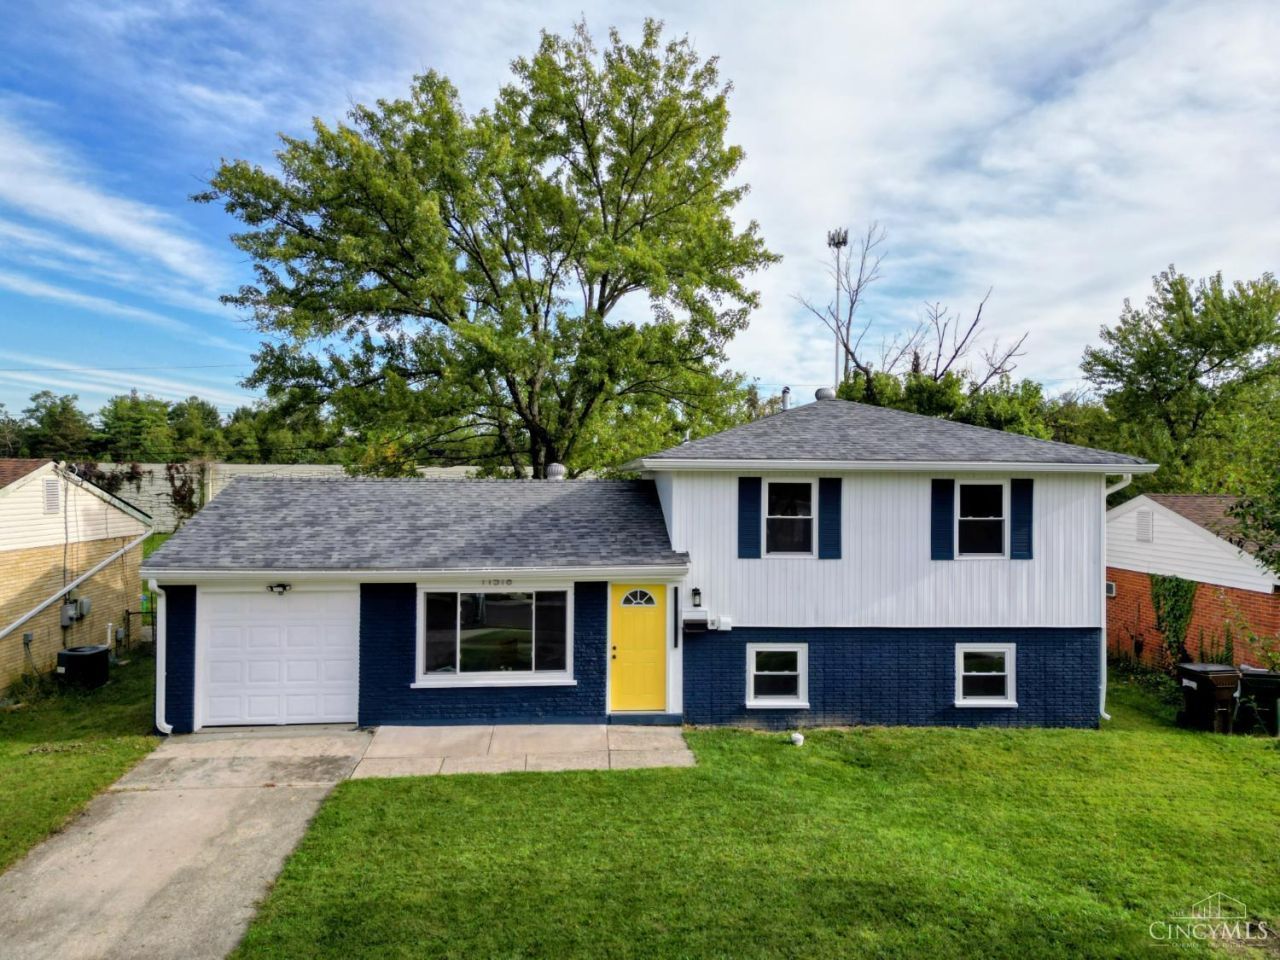
Welcome to 11518 Raphael Place, a fully renovated 3-bedroom, 1 full and 1 half bath tri-level that offers the look and feel of a brand new home. Nearly everything has been replaced, including the roof, HVAC, electrical panel, windows, flooring, lighting, fixtures, kitchen, bathrooms, and appliances. Enjoy a bright main level, eat-in kitchen with new cabinetry, countertops, backsplash and stainless-steel appliances, plus a finished lower level ideal for a recreation room, office, gym or media space. Additional features include a one-car garage, rear patio, fenced yard, public water and sewer, and no HOA. Now offered at a new, improved price of $274,000. Don't miss this opportunity for move-in ready, low-maintenance living!
Property Features
Property Type: Residential - Single Family
Basement: Full
Basement: Yes
Cooling: Central Air
Garage: 1
Heating: Forced Air, Gas
Home Style: Traditional
Lot Size: 0.18 Acres
Roof Type: Shingle
Taxes: $2,606
Year Built: 1968
Feature Descriptions
Access: City Street
Appliances: Dishwasher, Dryer, Microwave, Oven/Range, Refrigerator, Washer
Basement Fatures: Finished
Days on Site: 1
Exterior: Brick, Vinyl Siding
Foundation: Block
Garage/Carport: Built in, Front, Garage Attached
Gas: Natural
Kitchen: Pantry, Solid Surface Ctr, Eat-In, Vinyl Floor, Walkout, Wood Cabinets
Lot Dimensions: 60 X 131
Mechanical Systems: Garage Door Opener
Miscellaneous: CO Detector, Recessed Lights, Smoke Alarm
Parcel #: 5910025016900
Parking: Concrete, Driveway
Primary Bathroom: Tub w/Shower
Primary Bedroom: Bath Adjoins, Dressing Area, Wood Floor
Rooms Total: 6
Sewer: Public Sewer
Special View Info: City
Tax Abatement: No
Water: Public
Water Heater: Gas
Window Features: Vinyl
Room Sizes
Primary Bedroom: 13 X 12 Level - 2
Bedroom 2: 9 X 8 Level - 2
Bedroom 3: 9 X 5 Level - 2
Living Room: 14 X 11 Level - 1
Laundry Room: 13 X 8 Level - Lower
Recreation Room: 21 X 13 Level - Lower
Local Schools
School District: Winton Woods
Listed By / Shown By
Listed By
Agency Name: RE/MAX Preferred Group
Agent Name: Warren Curry
Agency Phone: 513-874-8373

Shown By
Agent Name: Sydney Simons
Agent Phone: (937) 527-3671
Agency Title: Key Realty

Estimate Your Payment
Estimated Payment
$ 1,829.76 per month $1,532.68 Principal & Interest $217.17 Property Tax $79.92 Homeowner's Insurance
11518 Raphael Place | MLS# 1888024
This single family home located at 11518 Raphael Place, Forest Park, OH 45240 is currently listed for sale with an asking price of $274,000. This property was built in 1968 and has 3 bedrooms and 1 full and 1 partial baths with 1427 sq. ft. Raphael Place is located in the Model City Subsection 11 subdivision within the Winton Woods school district. Search Model City Subsection 11 real estate on sydneysimons.ikeyrealty.com today.