
BEDS4
BATHS2 full
SQUARE FEET1,902
MLS#5229662
STATUSActive
PROPERTY TYPEResidential - Single Family
SUBDIVISIONG Estate
SCHOOLKent City
Property Description
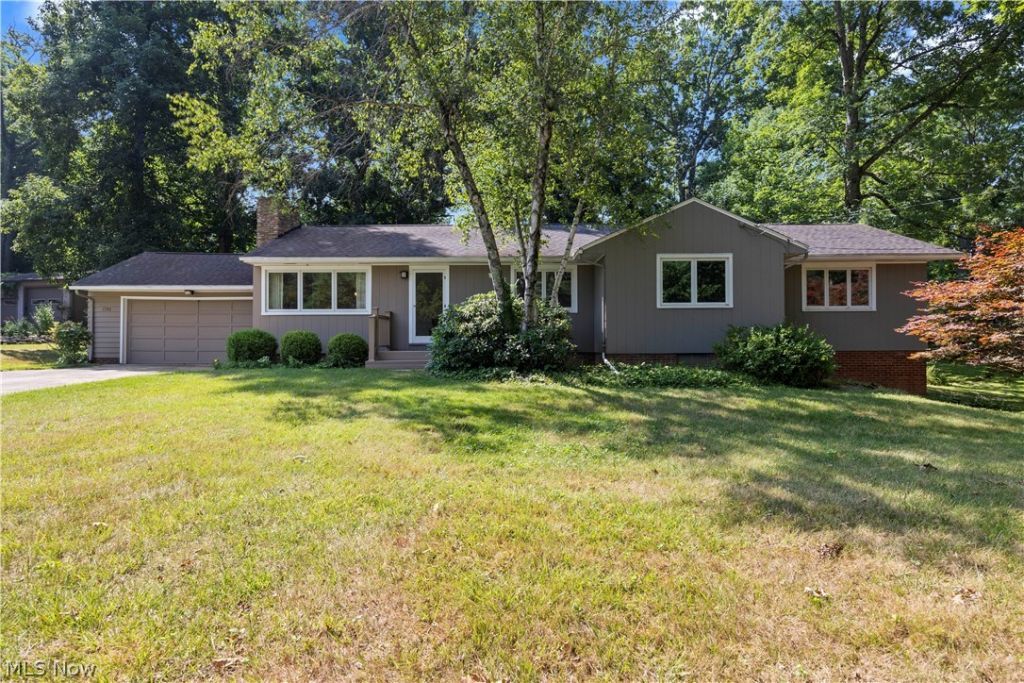
Welcome home to 1740 Walnut Rd. located in the highly desirable Twin Hills neighborhood in Kent, OH! Conveniently located within minutes of Kent City Schools and Kent State University, Summa Health Stow-Kent Medical Center, Raccoon Hill Golf Club, all of the fine dining and shopping downtown Kent has to offer, and in close proximity of State Routes 14, 43, 303, and I-80. Updates include newer windows (2020), HVAC (2019) and fresh paining throughout; all on two parcels that equal just over 1/2 acre! This home is ready for you to bring your finishing touches and make it your own. Call you favorite Realtor to schedule your private showing today before it is too late!
Property Features
Property Type: Residential - Single Family
Basement: Yes
Basement: Full, Unfinished, Sump Pump
Cooling: Central Air
Fireplaces: 2
Garage: 1 car attached
Heating: Baseboard
Home Style: Conventional, Ranch
Lot Size: 0.57 Acres
Roof Type: Asphalt, Fiberglass
Stories: 1.0
Taxes: $4,166 / year
Year Built: 1954
Feature Descriptions
Appliances: Cooktop, Dryer, Dishwasher, Range, Refrigerator, Washer
Exterior: Wood Siding
Parcel#: 12-076-10-00-043-000
Parking: Attached, Garage
Sewer: Public Sewer
Water: Well
Room Sizes
Eat-in Kitchen: 8 x 15 Level - First
Bedroom: 11 x 15 Level - First
Bathroom: 7 x 10 Level - First
Primary Bathroom: 6 x 8 Level - First
Primary Bedroom: 12 x 21 Level - First
Bedroom: 10 x 11 Level - First
Bedroom: 9 x 11 Level - First
Dining Room: 9 x 10 Level - First
Living Room: 13 x 18 Level - First
Local Schools
School District: Kent City
Listed By / Shown By
Listed By
Agency Name: Keller Williams Elevate
Agency Contact: fbengilbert@gmail.com, 330-969-9260
Shown By
Agent Name: Sydney Simons
Agent Phone: (937) 527-3671
Agency Title: Key Realty

Estimate Your Payment
Estimated Payment
$ 1,906.79 per month $1,482.33 Principal & Interest $347.17 Property Tax $77.29 Homeowner's Insurance
1740 Walnut Road | MLS# 5229662
This single family home located at 1740 Walnut Road, Kent, OH 44240 is currently listed for sale with an asking price of $265,000. This property was built in 1954 and has 4 bedrooms and 2 full baths with 1902 sq. ft. Walnut Road is located in the G Estate subdivision within the Kent City school district. Search G Estate real estate on sydneysimons.ikeyrealty.com today.