
BEDS3
BATHS3 full 1 partial
SQUARE FEET2,716
MLS#5231834
STATUSActive
PROPERTY TYPEResidential - Single Family
SUBDIVISIONHickory Crk Ph One
SCHOOLField Local
Property Description
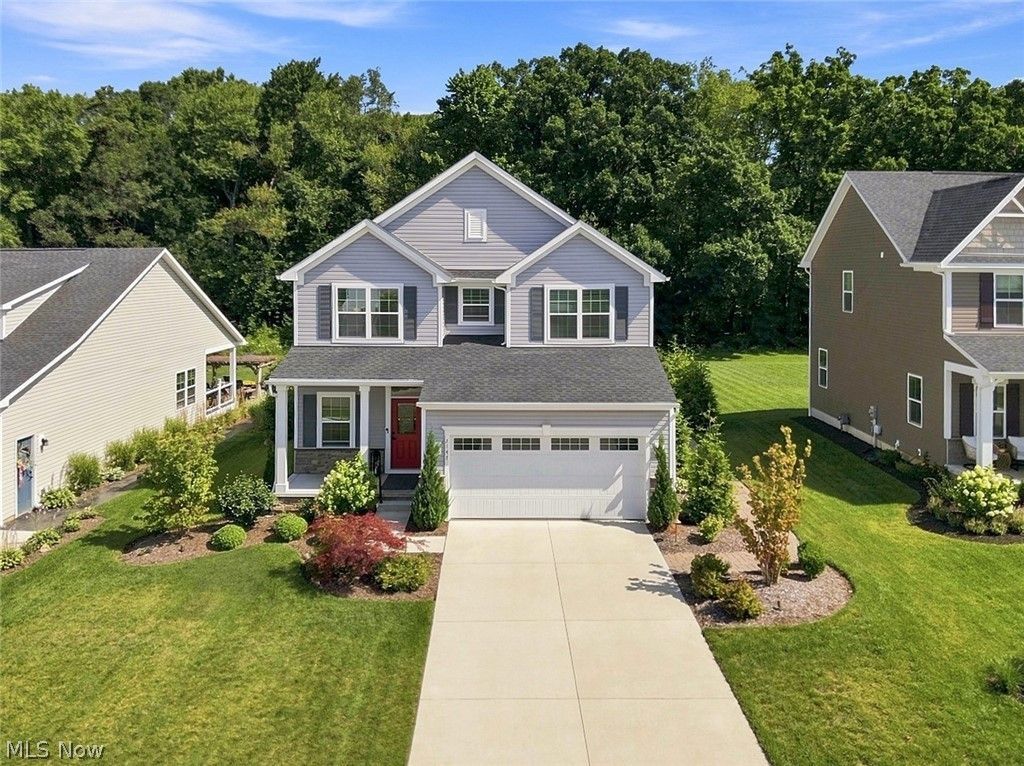
Welcome! This home has a variety of cozy nooks and places to relax and enjoy life with friends and family. You will be greeted with 9 ft ceilings, upgraded items of 4 baseboards and luxury vinyl flooring, half bath on the first floor level. Enjoy the 9 ft stone gas fire place on chilly nights. The open concept allows the living spaces of kitchen, dining and living room to flow easily. The plantation shutters provide total privacy for all windows on the first floor level. The second floor has a loft filled with windows. Blinds provide privacy throughout the home. The laundry room is conveniently located on this level along with 2 bedrooms and a full bathroom with tub/shower combo. The primary bedroom with walk-in closet and bath with dual sinks and roman-style shower is located across from the loft. The basement has a fully finished family room ready for game night or create a dedicated work-out space with a closet plus separate storage room. A full bathroom with shower provide convenience while enjoying this area. This home provides the best clean environment with soft water, Reverse osmosis, with ApriAire and whole house air filtration system. The garage provides large areas for storage in multiple closed-door cupboards, work bench and additional shelves on opposite wall. As you walk the exterior of this home along a paved sidewalk you will walk into multiple areas for relaxation and fun with family & friends with the covered 10x14 patio. Exiting first floor level then steps down to a large 18x36 patio complete with wood burning fireplace on one side, a seated wall on the opposite side and surrounded by large landscaped beds and privacy provided with multiple arborvitae and pine trees surrounding this area. Landscaping beds surround the house on all sides of the home complete with lighting for those nights you want to be outside. You will love the professionally landscaped yard, time will slip away as you sit out here with your coffee or wine.
Property Features
Property Type: Residential - Single Family
Basement: Yes
Basement: Full, Partially Finished
Cooling: Central Air
Fireplaces: 1
Garage: 2
Heating: Forced Air, Gas
Home Style: Colonial
Lot Size: 0.24 Acres
Roof Type: Asphalt, Fiberglass
Stories: 2.0
Taxes: $5,504 / year
Year Built: 2023
Feature Descriptions
Appliances: Dishwasher, Microwave, Range, Refrigerator
Exterior: Vinyl Siding
Parcel#: 04-011-00-00-004-029
Parking: Garage
Sewer: Public Sewer
Water: Public
Local Schools
School District: Field Local
Listed By / Shown By
Listed By
Agency Name: DeHOFF REALTORS
Agency Contact: tbracken@dehoff.com, 330-412-2245
Shown By
Agent Name: Sydney Simons
Agent Phone: (937) 527-3671
Agency Title: Key Realty

Estimate Your Payment
Estimated Payment
$ 3,107.09 per month $2,517.17 Principal & Interest $458.67 Property Tax $131.25 Homeowner's Insurance
2147 Sugar Maple Drive | MLS# 5231834
This single family home located at 2147 Sugar Maple Drive, Kent, OH 44240 is currently listed for sale with an asking price of $450,000. This property was built in 2023 and has 3 bedrooms and 3 full and 1 partial baths with 2716 sq. ft. Sugar Maple Drive is located in the Hickory Crk Ph One subdivision within the Field Local school district. Search Hickory Crk Ph One real estate on sydneysimons.ikeyrealty.com today.