
BEDS4
BATHS1 full 1 partial
SQUARE FEET1,966
MLS#9074072
STATUSActive
PROPERTY TYPEResidential - Single Family
SCHOOLMansfield City
Property Description
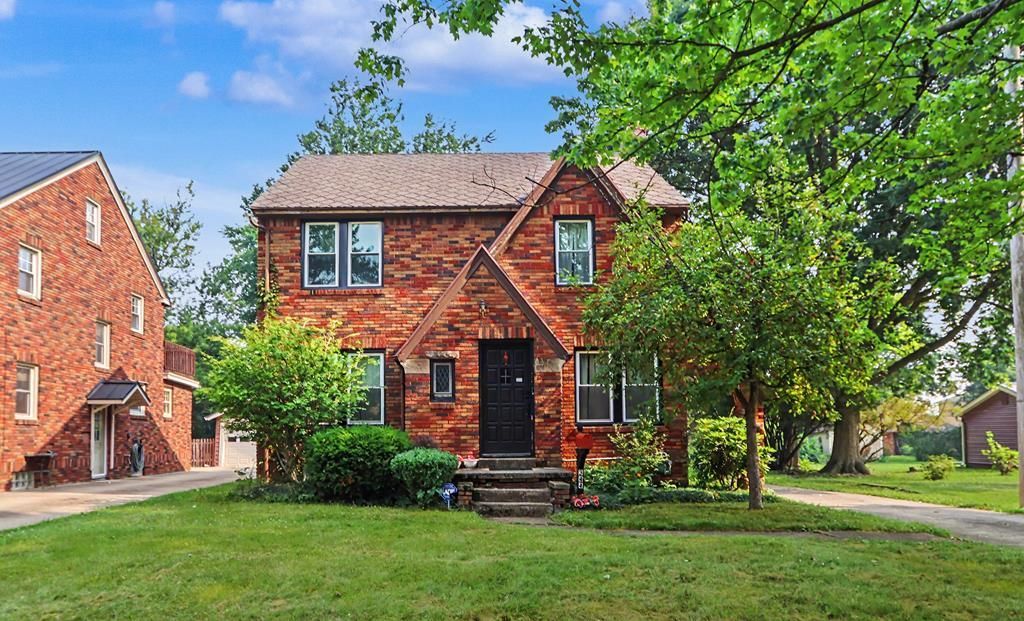
Charming 4-bedroom, 1.5-bath home in the sought-after Woodland neighborhood! This move-in ready gem boasts updates throughout, including a stunning brand-new kitchen with 2023 appliances, refreshed bathrooms, fresh interior paint, and 30 new windows installed in 2023. Gorgeous hardwood floors and an unused fireplace bring warmth and character to the living room. The spacious finished attic offers versatility as a 4th bedroom, while main-floor laundry adds convenience. Enjoy an enclosed heated porch, a charming upper balcony with new rubber roofing and railing (2024), and an oversized 2.5-car garage with ample storage. Set on a double lot ideal for outdoor living, this stylish and well-maintained home is not to be missed!
Property Features
Property Type: Residential - Single Family
Basement: Yes
Basement: Full
Cooling: Ceiling Fan(s)
Fireplaces: 1
Garage: 2.5
Heating: Forced Air, Natural Gas
Lot Size: 0.17 Acres
Roof Type: Composition, Rubber
Stories: 2.0
Taxes: $1,927
Year Built: 1940
Feature Descriptions
Additional Structures: None
Appliances: Dishwasher, Electric Range, Refrigerator
Covered Spaces: 2.5
Days on Site: 2
Entry Location: Main Level
Exterior: None, Balcony
Exterior: Brick
Financing: Cash, Conventional
Fireplace: Living Room, Other
Fireplace Y/N: Yes
Flooring: Hardwood
Garage Y/N: Yes
Interior: Shower/Tub, Dining Room, Eat-in Kitchen, Living Room
Lot: Lawn, Sidewalks, City Lot
Lot Dimensions: 50 x 150
Parcel #: 0270714312000
Parking: Concrete, Paved Driveway, Detached, Garage
Parking Total: 2.5
Patio/Porch: Enclosed, Porch
Rooms Total: 6
Sewer: Public Sewer
Structure Type: Onsite Built
Water: Public
Windows: Vinyl
Room Sizes
Primary Bedroom: 13.25 X 12.50 Level - Upper
Bedroom 2: 12.92 X 12.50 Level - Upper
Bedroom 3: 10.17 X 13.00 Level - Upper
Bedroom 4: 26.42 X 13.25 Level - Upper
Dining Room: 13.17 X 12.58 Level - Main
Kitchen: 12.25 X 7.33 Level - Main
Living Room: 22.33 X 13.25 Level - Main
Local Schools
School District: Mansfield City
Listed By / Shown By
Listed By
Agency Name: Sluss Realty
Agent Name: Aubrey Snow
Agency Phone: 419-529-3047

Shown By
Agent Name: Sydney Simons
Agent Phone: (937) 527-3671
Agency Title: Key Realty

Estimate Your Payment
Estimated Payment
$ 1,719.62 per month $1,481.78 Principal & Interest $160.58 Property Tax $77.26 Homeowner's Insurance
344 Ruth Avenue | MLS# 9074072
This single family home located at 344 Ruth Avenue, Mansfield, OH 44907 is currently listed for sale with an asking price of $264,900. This property was built in 1940 and has 4 bedrooms and 1 full and 1 partial baths with 1966 sq. ft. Ruth Avenue is located within the Mansfield City school district. Search Mansfield real estate on sydneysimons.ikeyrealty.com today.