
BEDS4
BATHS2 full 1 partial
MLS#1894275
STATUSActive
PROPERTY TYPEResidential - Single Family
SCHOOLLittle Miami S
Property Description
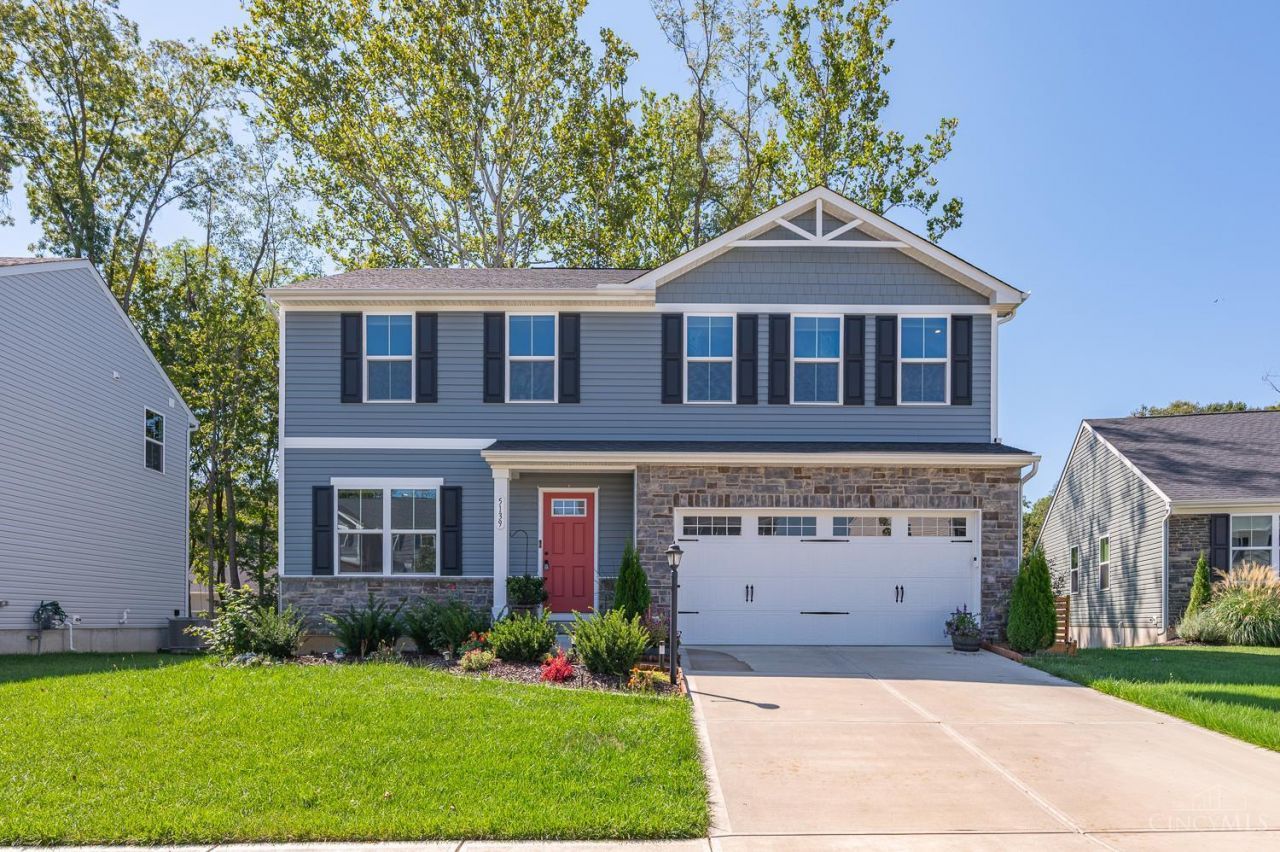
Welcome to the well-maintained 4-bedroom, 2.5 bathroom home in desirable neighborhood. Designed for comfortable living and entertaining, it features spacious living areas, a flexible bonus room ideal for home office, playroom or gym. The kitchen offers ample cabinetry, granite countertops and a granite island. Also all upgraded appliances with a gas oven/range. A fun unfinished basement with a convenient 3-piece rough in provides potential for future living space, a recreation room or additional bathroom. Outside, enjoy a private, fenced in yard perfect for gatherings, gardening or relaxing. Front flowerbeds have a irrigation system to keep your flowers beautiful for the spring and summer season.
Property Features
Property Type: Residential - Single Family
Basement: Yes
Basement: Full
Cooling: Central Air
Garage: 2
Heating: Forced Air, Gas
Home Style: Transitional
Roof Type: Shingle
Stories: 2.0
Taxes: $5,014
Amenities
Wooded Lot
Feature Descriptions
Basement Fatures: Bath Rough-In, Concrete Floor, Unfinished
Days on Site: 1
Exterior: Vinyl Siding
Fencing: Wood
Flex Rooms: Bonus Room
Foundation: Poured
Garage/Carport: Built in, Front, Garage Attached
Gas: Natural
Kitchen: Island, Laminate Floor, Marble/Granite/Slate
Mechanical Systems: Sump Pump
Miscellaneous: 220 Volt, Cable, Smoke Alarm
Parcel #: 1705114009
Primary Bathroom: Tub w/Shower
Primary Bedroom: Bath Adjoins, Wall-to-Wall Carpet
Rooms Total: 8
Sewer: Public Sewer
Smart Technology: Garage Door Opener
Special View Info: Woods
Tax Abatement: No
Water: Public
Water Heater: Gas
Window Features: Double Hung
Wooded: Yes
Room Sizes
Primary Bedroom: 16 X 14 Level - 2
Bedroom 2: 11 X 10 Level - 2
Bedroom 3: 11 X 11 Level - 2
Bedroom 4: 11 X 10 Level - 2
Dining Room: 12 X 10 Level - 1
Laundry Room: 7 X 5 Level - 2
Local Schools
School District: Little Miami S
Listed By / Shown By
Listed By
Agency Name: Coldwell Banker Heritage
Agent Name: Lorri Buckler

Shown By
Agent Name: Sydney Simons
Agent Phone: (937) 527-3671
Agency Title: Key Realty

Estimate Your Payment
Estimated Payment
$ 2,830.84 per month $2,293.42 Principal & Interest $417.83 Property Tax $119.58 Homeowner's Insurance
5139 Allens Ridge Drive | MLS# 1894275
This single family home located at 5139 Allens Ridge Drive, Morrow, OH 45152 is currently listed for sale with an asking price of $410,000. This property has 4 bedrooms and 2 full and 1 partial baths. Allens Ridge Drive is located within the Little Miami S school district. Search Morrow real estate on sydneysimons.ikeyrealty.com today.